Leave a Message

By providing your contact information to Christina Di Filippo, your personal information will be processed in accordance with Christina Di Filippo's Privacy Policy. By checking the box(es) below, you consent to receive communications regarding your real estate inquiries and related marketing and promotional updates in the manner selected by you. For SMS text messages, message frequency varies. Message and data rates may apply. You may opt out of receiving further communications from Christina Di Filippo at any time. To opt out of receiving SMS text messages, reply STOP to unsubscribe.

Thank you for your message. We will be in touch with you shortly.

403 Swinburn Street
403 Swinburn Street
403 Swinburn Street
403 Swinburn Street
403 Swinburn Street
403 Swinburn Street
403 Swinburn Street
403 Swinburn Street
403 Swinburn Street
403 Swinburn Street
403 Swinburn Street
403 Swinburn Street
403 Swinburn Street
403 Swinburn Street
403 Swinburn Street
403 Swinburn Street
403 Swinburn Street
403 Swinburn Street
403 Swinburn Street
403 Swinburn Street
403 Swinburn Street
403 Swinburn Street
403 Swinburn Street
403 Swinburn Street
403 Swinburn Street
403 Swinburn Street
403 Swinburn Street
403 Swinburn Street
403 Swinburn Street
403 Swinburn Street
403 Swinburn Street
403 Swinburn Street
403 Swinburn Street
403 Swinburn Street
403 Swinburn Street
403 Swinburn Street
403 Swinburn Street
403 Swinburn Street
403 Swinburn Street
403 Swinburn Street
VIEW PHOTOS
$149,900

403 Swinburn Street

3 Beds 2 Baths 1,456 Sq.Ft. 2,178 Sq.Ft.

Description

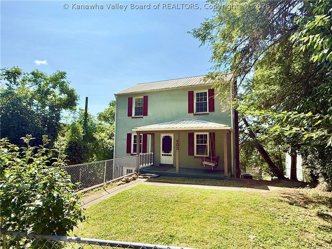
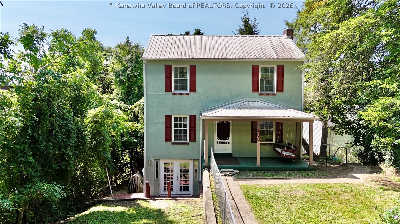
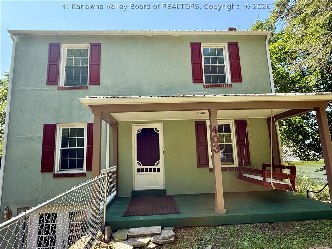
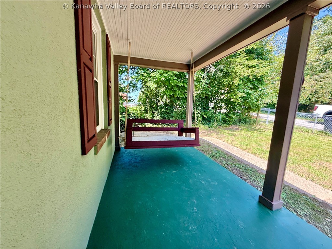
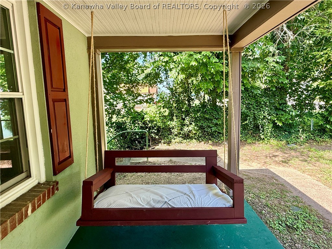
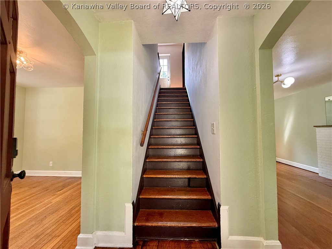
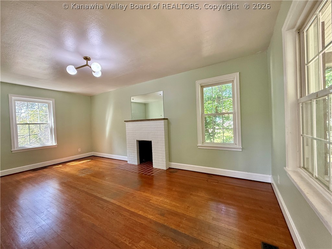
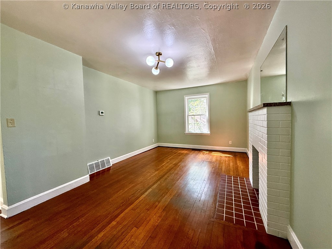
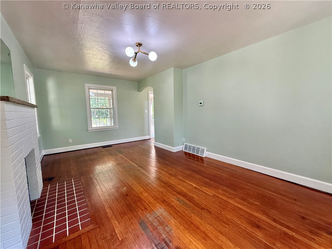
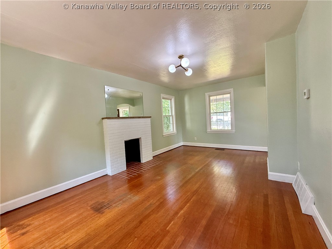
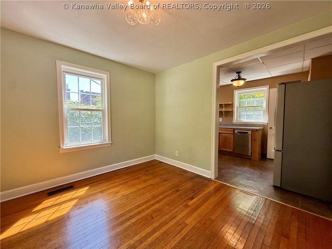
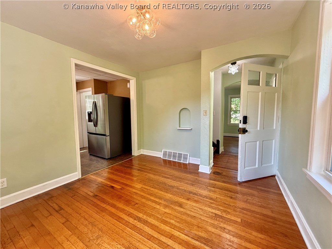
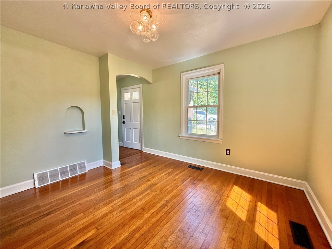
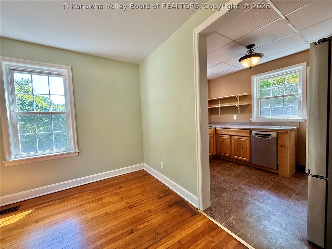
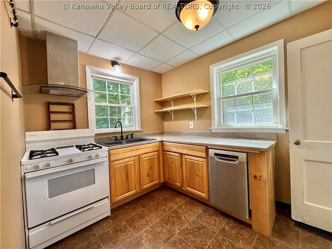
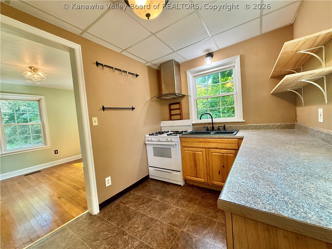
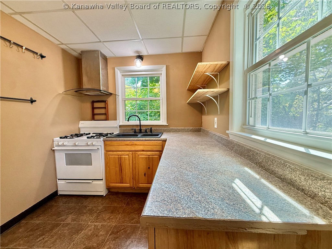
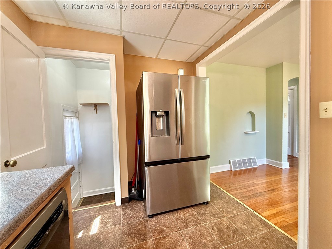
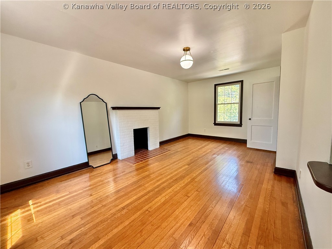
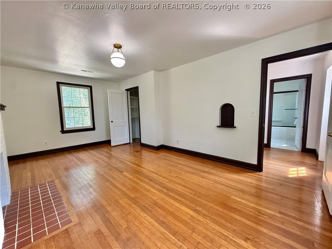
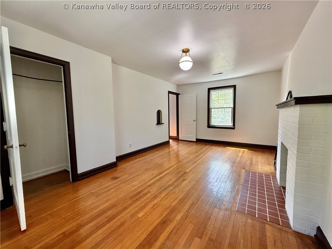
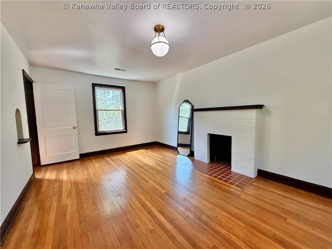
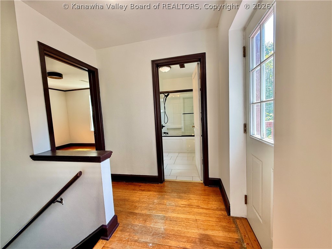
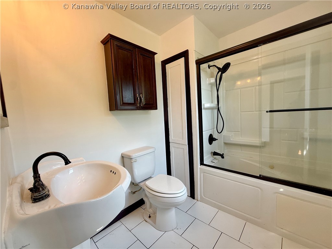
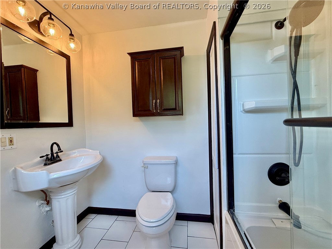
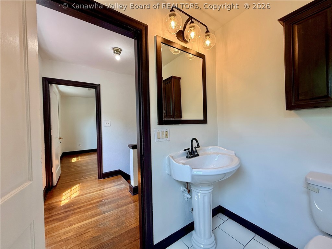
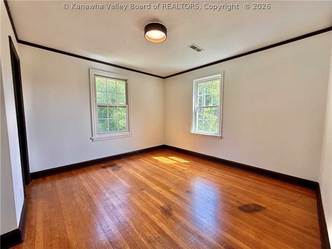
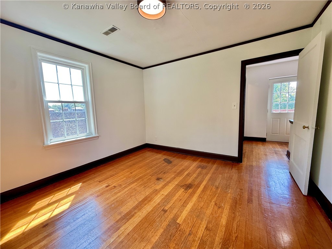
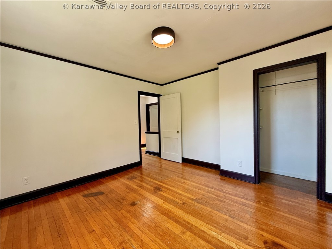
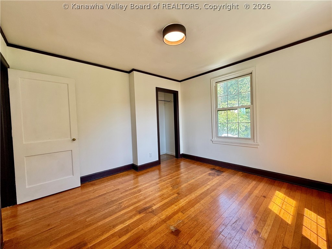
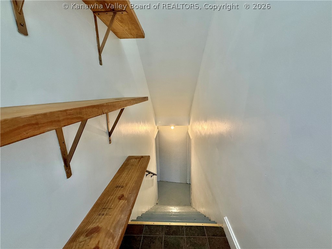
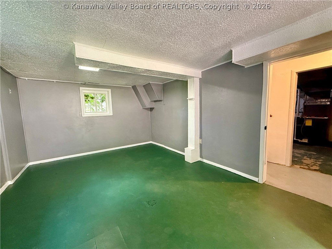
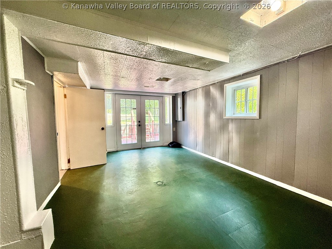
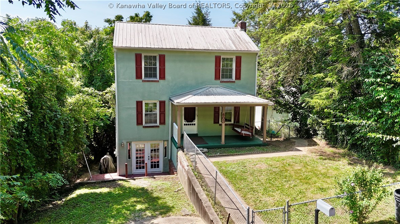
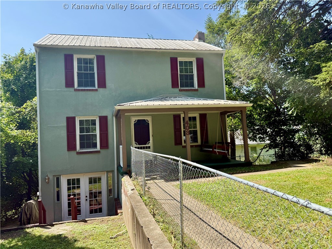
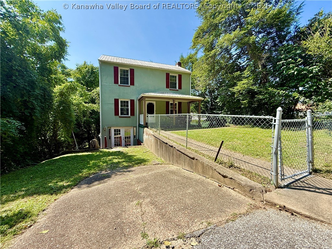
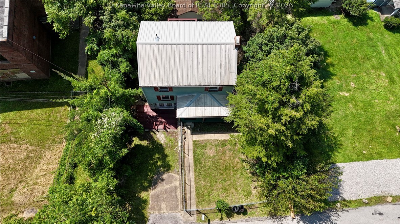
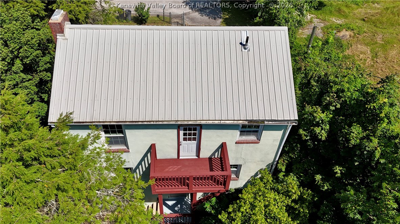
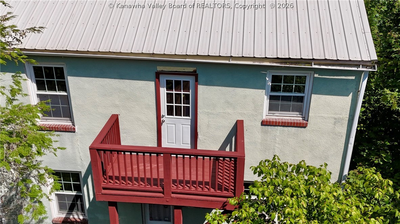
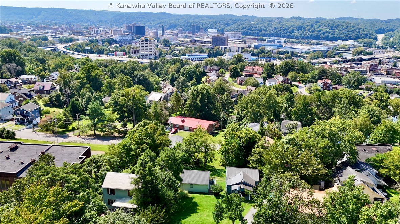
Classic character meets flexible living space in this charming home featuring hardwood floors, original trim, and two decorative brick fireplaces that add warmth and architectural interest. The main level offers comfortable living and dining spaces, along with a bright kitchen equipped with a gas range, stainless steel refrigerator, dishwasher, and plenty of natural light. Upstairs, you'll find two bedrooms and a full bath with a pedestal sink and tub/shower combination. The lower level provides additional living space, including a room previously used as a third bedroom, plus French doors leading directly outside. Enjoy a covered front porch complete with a porch swing, a rear deck, and a fenced yard surrounded by mature trees. A metal roof adds to the home's appeal. With original details, inviting outdoor spaces, and versatile lower-level living, this home offers plenty of character and room to make it your own.

Share Property

Location

403 Swinburn Street, Charleston, WV 25302

Status

For Sale
Christina Di Filippo

Christina Di Filippo

TITLE

REALTOR®

David Di Filippo

David Di Filippo

TITLE

Real Estate Salesperson

Property Amenities

Interior
Appliances Dishwasher, Gas Range, Refrigerator
Flooring Hardwood, Tile
Total Bedrooms: 3
Half Bathrooms: 1
Full Bathrooms: 1
Other Interior Features Separate/Formal Dining Room
Area & Lot
Lot Area 2,178 Sq.Ft.
Living area 1,456 Sq.Ft.
MLS® ID 285511
Year Built 1938
High School Capital
Middle School West Side
Elementary School Edgewood Elementary
Architecture Styles Two Story
Type Residential
Status For Sale
Exterior
Stories 2
Air conditioning Central Air
Heat type Forced Air, Gas
Water Source Public
Security Features Smoke Detector(s)
Sewer Public Sewer
Other Exterior Features Deck, Fence, Porch
Parking Parking Pad
Roof Metal
Finance
Sales Price $149,900
Real Estate Tax $1,142 yearly
image

Schedule a Showing

We would love to show you our beautiful property. Please select your preferred date and time below. An agent will be in touch shortly to confirm your appointment.

Schedule a Showing

We would love to show you our beautiful property. Please select your preferred date and time below. An agent will be in touch shortly to confirm your appointment.

Thank you for your interest in 403 Swinburn Street, Charleston, WV 25302. We are reviewing your request and will be in touch shortly!

Mortgage Calculator

Estimate your monthly mortgage payment, including the principal and interest, property taxes, and HOA. Adjust the values to generate a more accurate rate.

All estimates are provided for informational purposes only. Actual amounts may vary.
$0,000 Your Payment 20 15 65
$0,000 Your Payment

Charleston

Let’s Start the Conversation

Whether you’re ready to sell your home, curious about its value, or just exploring your options, Christina and David Di Filippo are here to guide you. Let’s connect and start turning your real estate goals into reality.