2510 Myers Avenue
2510 Myers Avenue
2510 Myers Avenue
2510 Myers Avenue
2510 Myers Avenue
2510 Myers Avenue
2510 Myers Avenue
2510 Myers Avenue
2510 Myers Avenue
2510 Myers Avenue
2510 Myers Avenue
2510 Myers Avenue
2510 Myers Avenue
2510 Myers Avenue
2510 Myers Avenue
2510 Myers Avenue
2510 Myers Avenue
2510 Myers Avenue
2510 Myers Avenue
2510 Myers Avenue
2510 Myers Avenue
2510 Myers Avenue
2510 Myers Avenue
2510 Myers Avenue
2510 Myers Avenue
2510 Myers Avenue
2510 Myers Avenue
2510 Myers Avenue
2510 Myers Avenue
2510 Myers Avenue
2510 Myers Avenue
2510 Myers Avenue
2510 Myers Avenue
2510 Myers Avenue
2510 Myers Avenue
2510 Myers Avenue
2510 Myers Avenue
2510 Myers Avenue
2510 Myers Avenue
2510 Myers Avenue
2510 Myers Avenue
2510 Myers Avenue
2510 Myers Avenue
2510 Myers Avenue
2510 Myers Avenue
2510 Myers Avenue
2510 Myers Avenue
2510 Myers Avenue
2510 Myers Avenue
2510 Myers Avenue
VIEW PHOTOS
$170,000

2510 Myers Avenue

3 Beds 2 Baths 2,064 Sq.Ft. 6,969.6 Sq.Ft.

Description

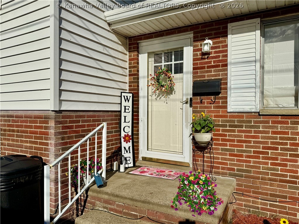
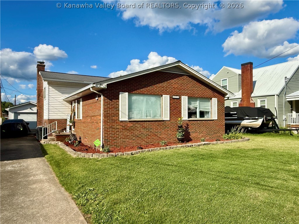
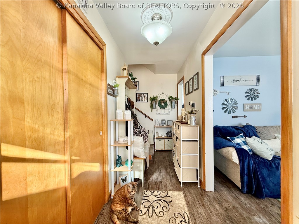
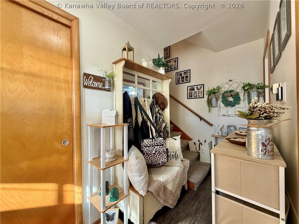
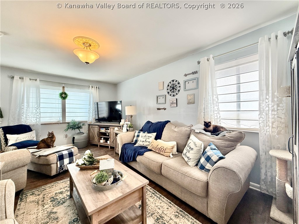
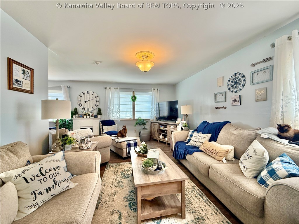
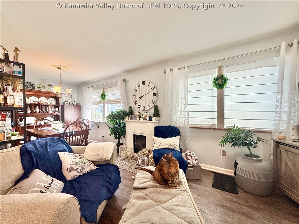
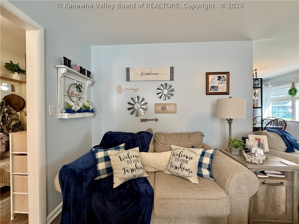
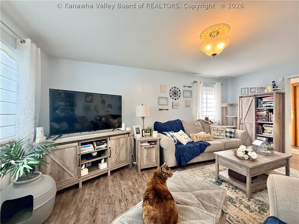
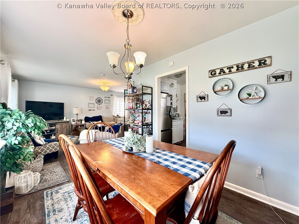
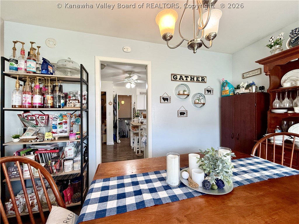
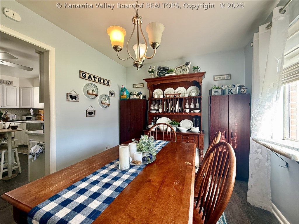
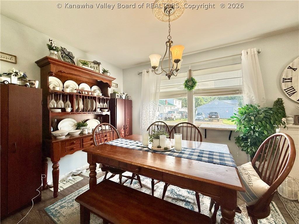
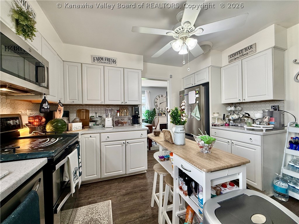
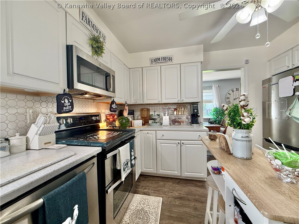
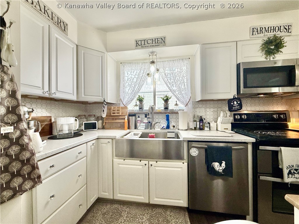
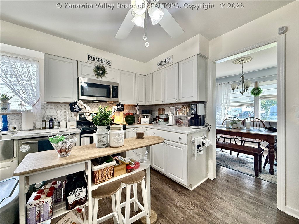
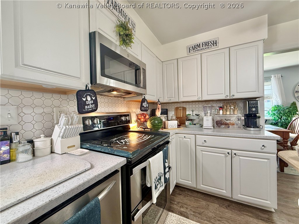
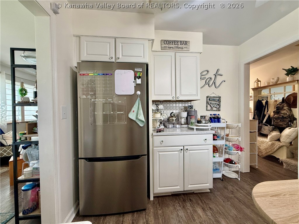
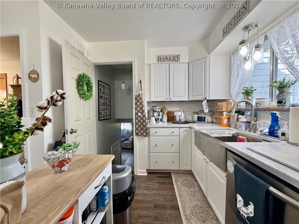
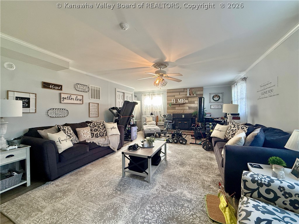
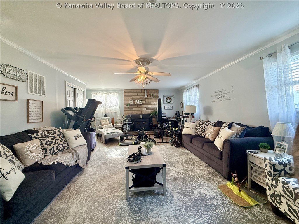
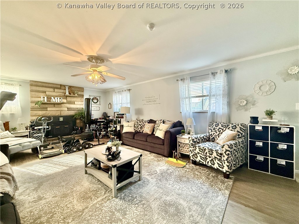
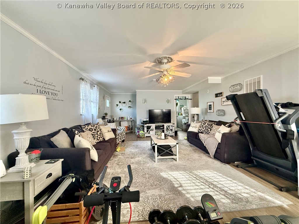
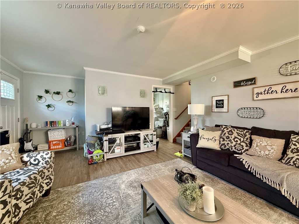
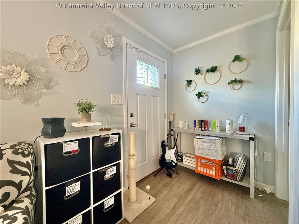
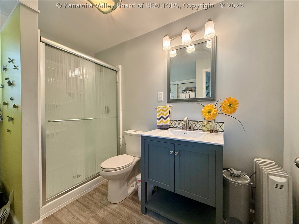
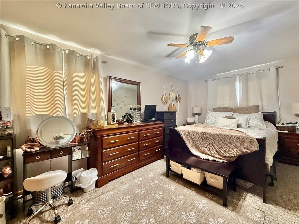
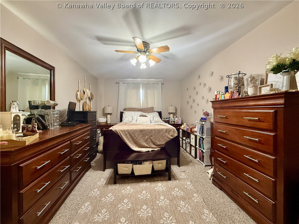
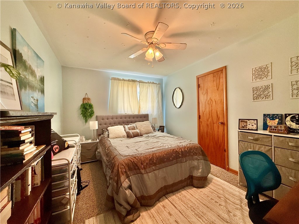
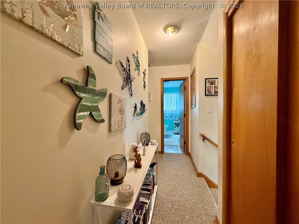
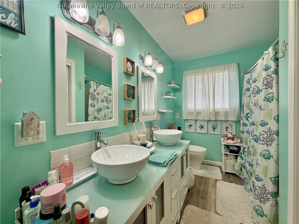
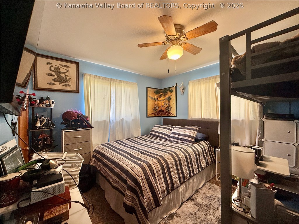
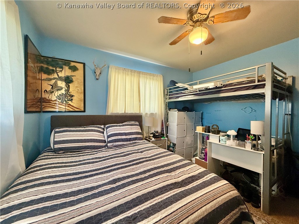
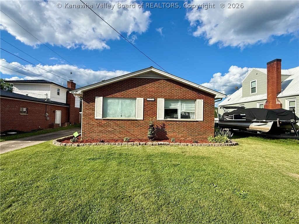
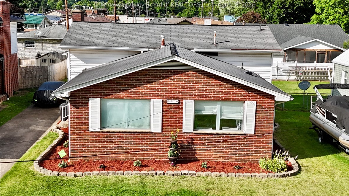
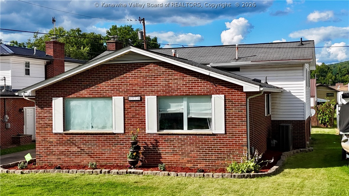
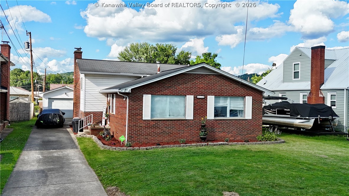
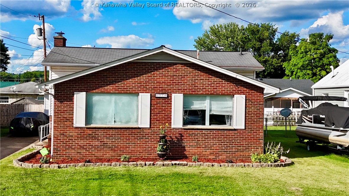
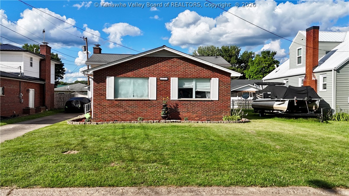
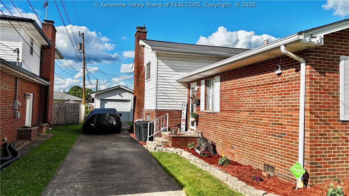
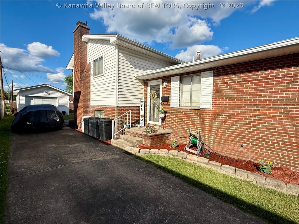
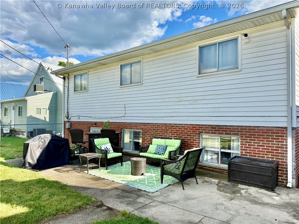
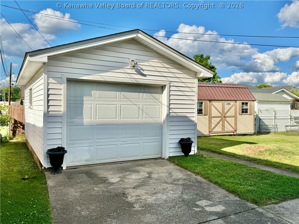
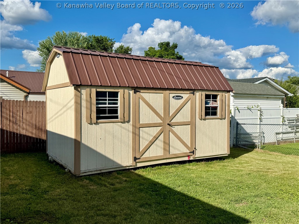
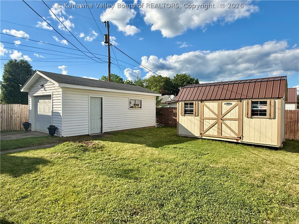
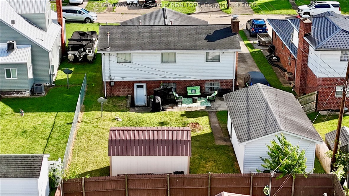
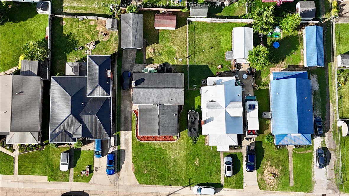
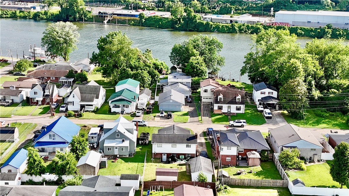
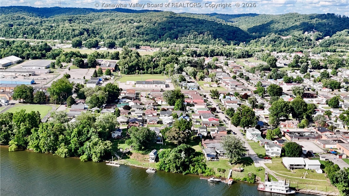
Move-in ready and full of charm, this brick and vinyl tri-level in Dunbar offers 3 bedrooms, 2 full baths, and tasteful updates throughout. The heart of the home is a beautifully updated kitchen featuring crisp white cabinetry, stainless steel appliances, a tile backsplash, and a breakfast bar for casual seating. Just off the kitchen, a separate dining room is anchored by a large picture window that fills the space with natural light, while the main living room offers crown molding and durable luxury vinyl plank flooring. Downstairs, a spacious lower-level family and rec room adds room to relax, entertain, or spread out. Three comfortable bedrooms provide flexible space for rest, work, or hobbies, and both full baths have been refreshed, including a standout double vanity with vessel sinks. Outside, you'll find a detached garage and an additional storage shed. With charming curb appeal, there's nothing to do but unpack and enjoy. Schedule your showing today!

Share Property

Location

2510 Myers Avenue, Dunbar, WV 25064

Status

Sold

Date Sold

September 4, 2026
Christina Di Filippo

Christina Di Filippo

TITLE

REALTOR®

David Di Filippo

David Di Filippo

TITLE

Real Estate Salesperson

Property Amenities

Interior
Fireplace Insert
Appliances Dishwasher, Electric Range, Disposal, Microwave, Refrigerator
Flooring Carpet, Vinyl
Total Bedrooms: 3
Full Bathrooms: 2
Other Interior Features Separate/Formal Dining Room, Fireplace
Area & Lot
Lot Area 6,969.6 Sq.Ft.
Living area 2,064 Sq.Ft.
MLS® ID 284060
Year Built 1962
High School S. Charleston
Middle School Dunbar
Elementary School Dunbar
Architecture Styles Tri-Level, Split Level
Type Residential
Status Sold
Exterior
Air conditioning Central Air
Heat type Forced Air, Gas
Water Source Public
Garage Space 1.0
Sewer Public Sewer
Other Exterior Features Storage
Parking Garage, One Car Garage
Roof Composition, Shingle
Finance
Sales Price $170,000
Real Estate Tax $1,245 yearly

Let’s Start the Conversation

Whether you’re ready to sell your home, curious about its value, or just exploring your options, Christina and David Di Filippo are here to guide you. Let’s connect and start turning your real estate goals into reality.