Leave a Message

By providing your contact information to Christina Di Filippo, your personal information will be processed in accordance with Christina Di Filippo's Privacy Policy. By checking the box(es) below, you consent to receive communications regarding your real estate inquiries and related marketing and promotional updates in the manner selected by you. For SMS text messages, message frequency varies. Message and data rates may apply. You may opt out of receiving further communications from Christina Di Filippo at any time. To opt out of receiving SMS text messages, reply STOP to unsubscribe.

Thank you for your message. We will be in touch with you shortly.

1313 Oakmont Road
1313 Oakmont Road
1313 Oakmont Road
1313 Oakmont Road
1313 Oakmont Road
1313 Oakmont Road
1313 Oakmont Road
1313 Oakmont Road
1313 Oakmont Road
1313 Oakmont Road
1313 Oakmont Road
1313 Oakmont Road
1313 Oakmont Road
1313 Oakmont Road
1313 Oakmont Road
1313 Oakmont Road
1313 Oakmont Road
1313 Oakmont Road
1313 Oakmont Road
1313 Oakmont Road
1313 Oakmont Road
VIEW PHOTOS
$294,000

1313 Oakmont Road

4 Beds 3 Baths 2,414 Sq.Ft. 9,382.82 Sq.Ft.

Description

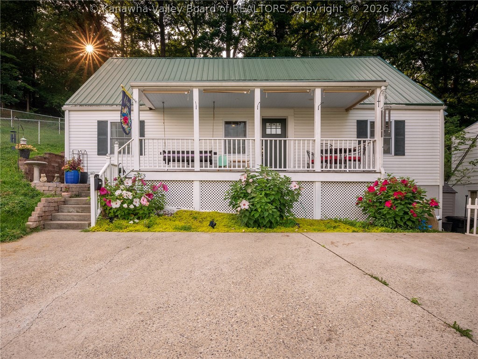
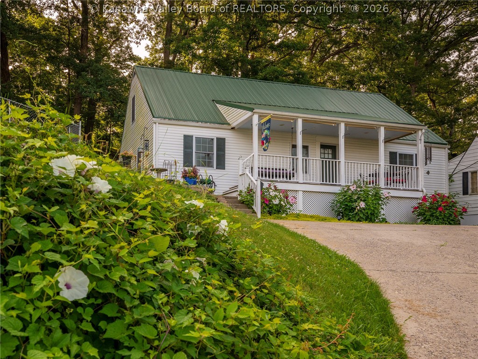
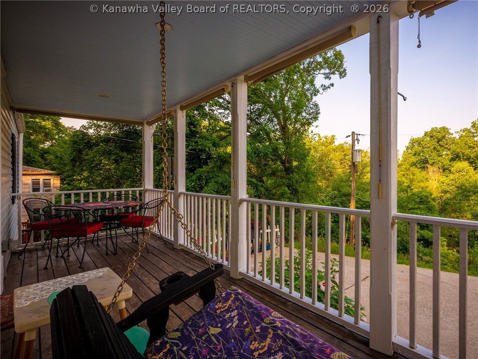
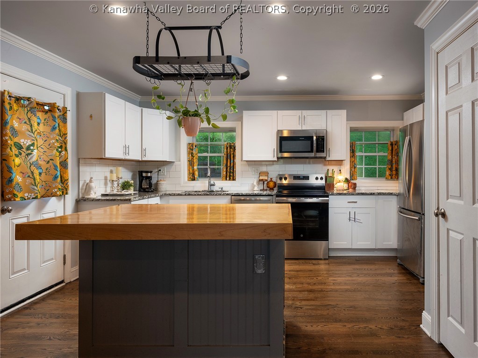
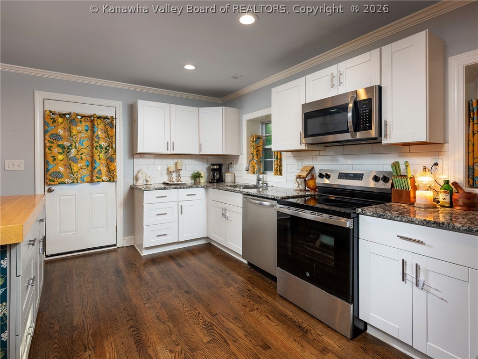
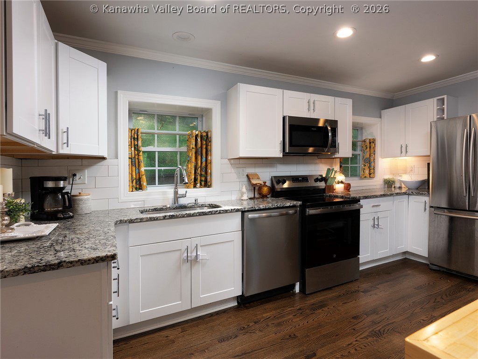
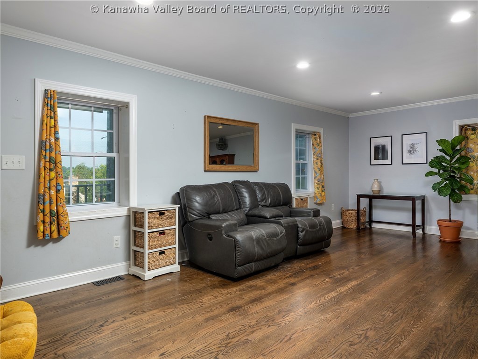
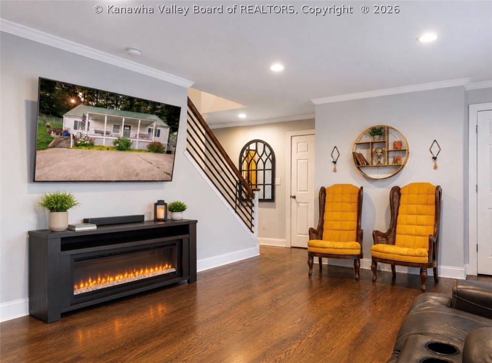
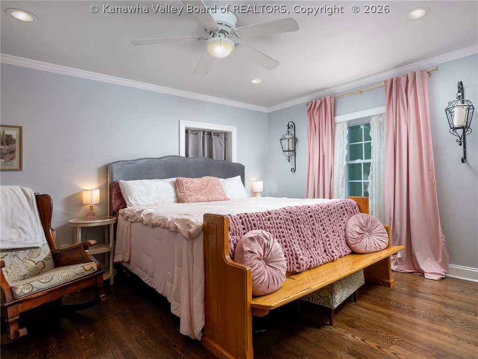
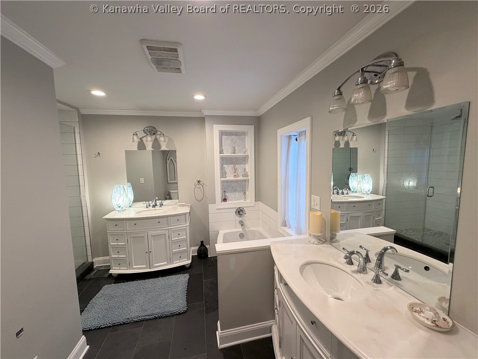
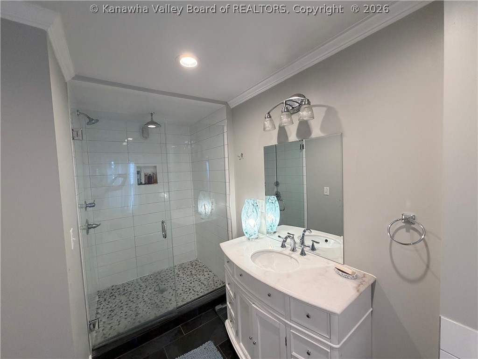
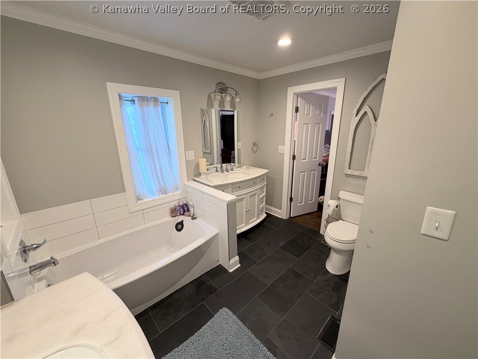
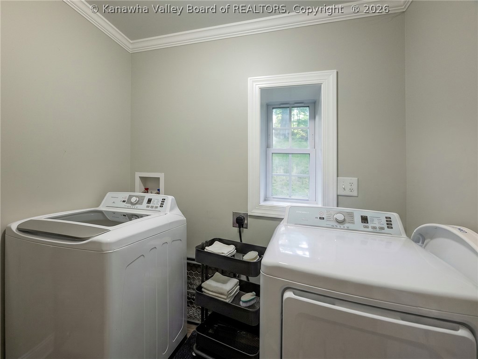
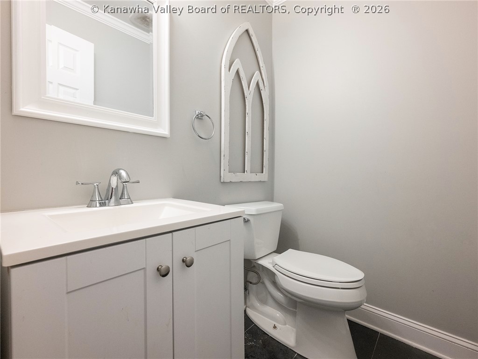
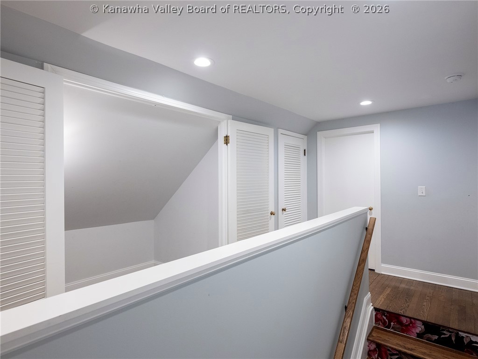
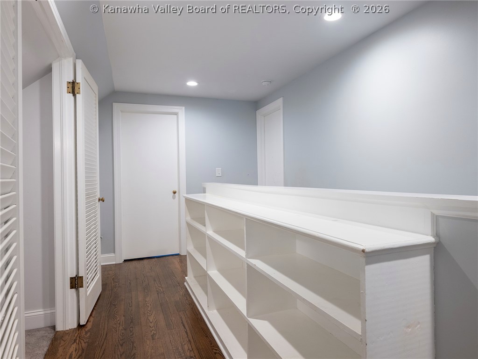
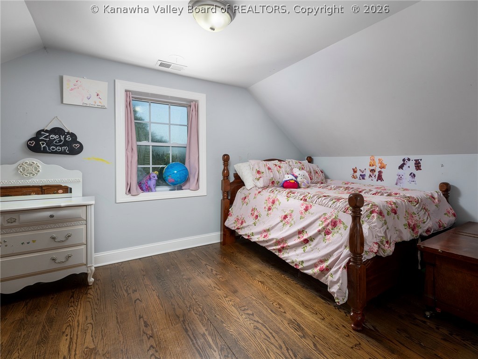
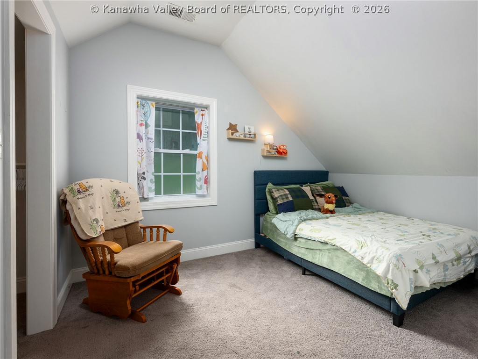
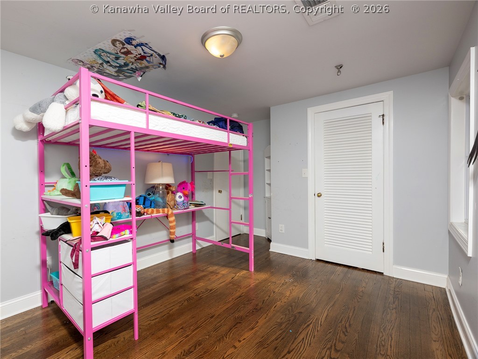
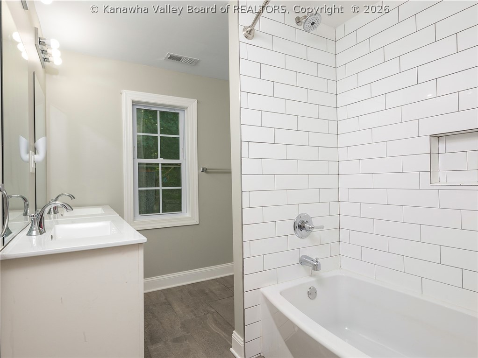
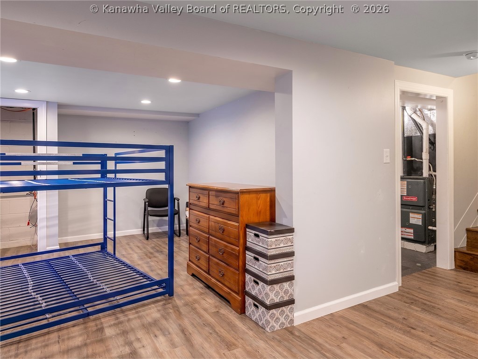
Location! Location! This South Hills Charmer has SO much to offer! Starting with a main floor primary suite and spacious laundry room, beautifully updated kitchen and bathrooms, and gorgeous hardwood and slate tile floors. This beauty is less than 1.5 mi from GW High School, walking distance to Bridge Rd & Joe Suppa Field, and a short drive to downtown Charleston and Southridge shopping! Offering 4 bedrooms, 2.5 baths, and a finished basement area that offers opportunity for a 5th bedroom or additional rec space! Relax and swing on your spacious covered front porch, or watch the kids play out back on the rope course and adjacent flat cleared area. Jump on this opportunity and schedule your showing today!

Share Property

Location

1313 Oakmont Road, Charleston, WV 25314

Status

Sold

Date Sold

August 20, 2026
Christina Di Filippo

Christina Di Filippo

TITLE

REALTOR®

Property Amenities

Interior
Flooring Carpet, Hardwood, Tile, Vinyl
Total Bedrooms: 4
Half Bathrooms: 1
Full Bathrooms: 2
Area & Lot
Lot Area 9,382.82 Sq.Ft.
Living area 2,414 Sq.Ft.
MLS® ID 284368
Year Built 1931
High School G. Washington
Middle School John Adams
Elementary School Overbrook
Type Residential
Status Sold
Exterior
Air conditioning Central Air
Heat type Forced Air, Gas
Water Source Public
Sewer Public Sewer
Other Exterior Features Porch, Patio, Storage
Roof Composition, Shingle
Finance
Sales Price $294,000
Real Estate Tax $1,030 yearly

Charleston

Let’s Start the Conversation

Whether you’re ready to sell your home, curious about its value, or just exploring your options, Christina and David Di Filippo are here to guide you. Let’s connect and start turning your real estate goals into reality.