Property photo 1
Property photo 2
Property photo 3
Property photo 4
Property photo 5
6 Beds
6 Baths
6,100 sqft

$600,000

9 Village View Drive, Barboursville WV, 25504

Price per sqft$98.36
Built in2001
Property size6,100 sqft
Property typeResidential

Overview

Active

Listed Jul 2, 2025

Updated Aug 4


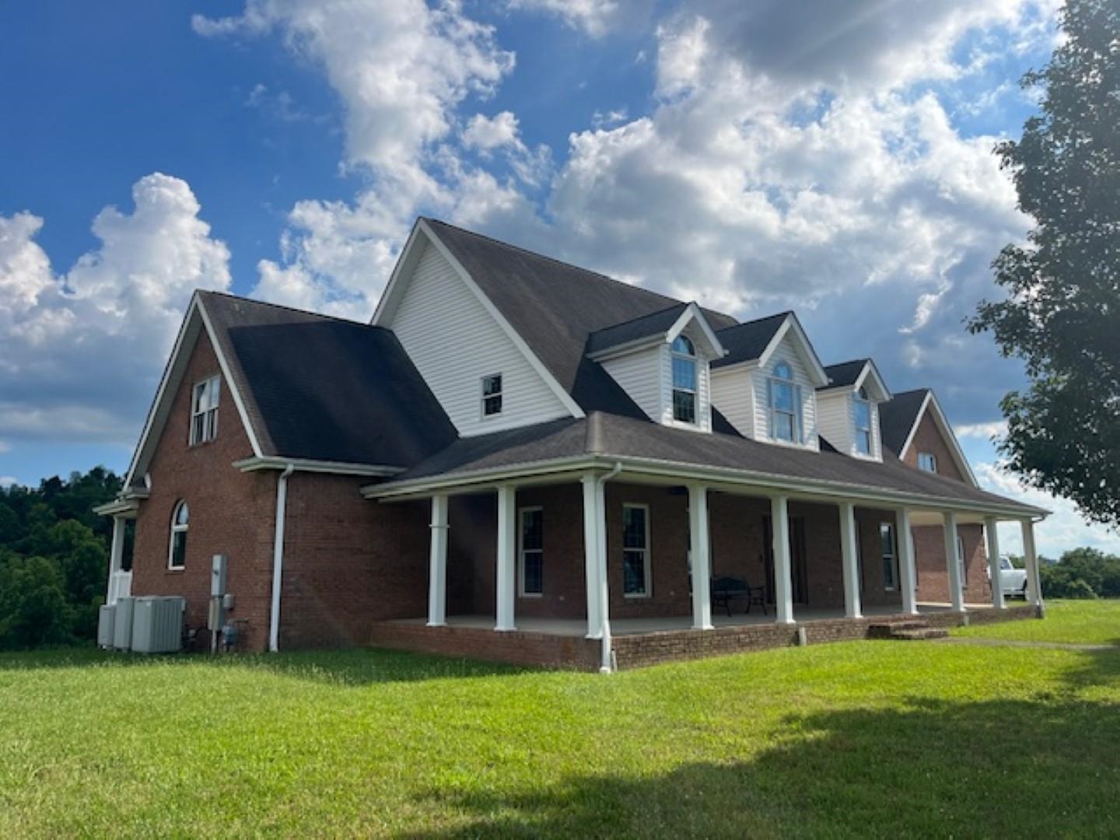
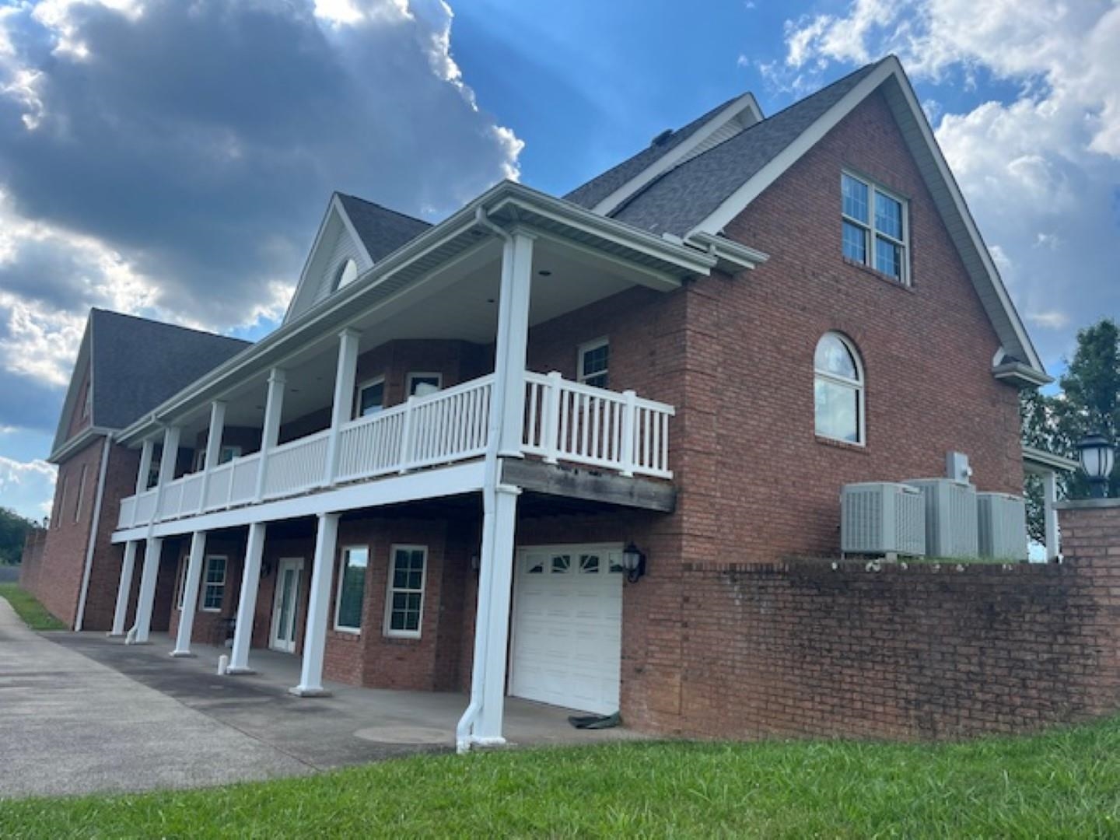
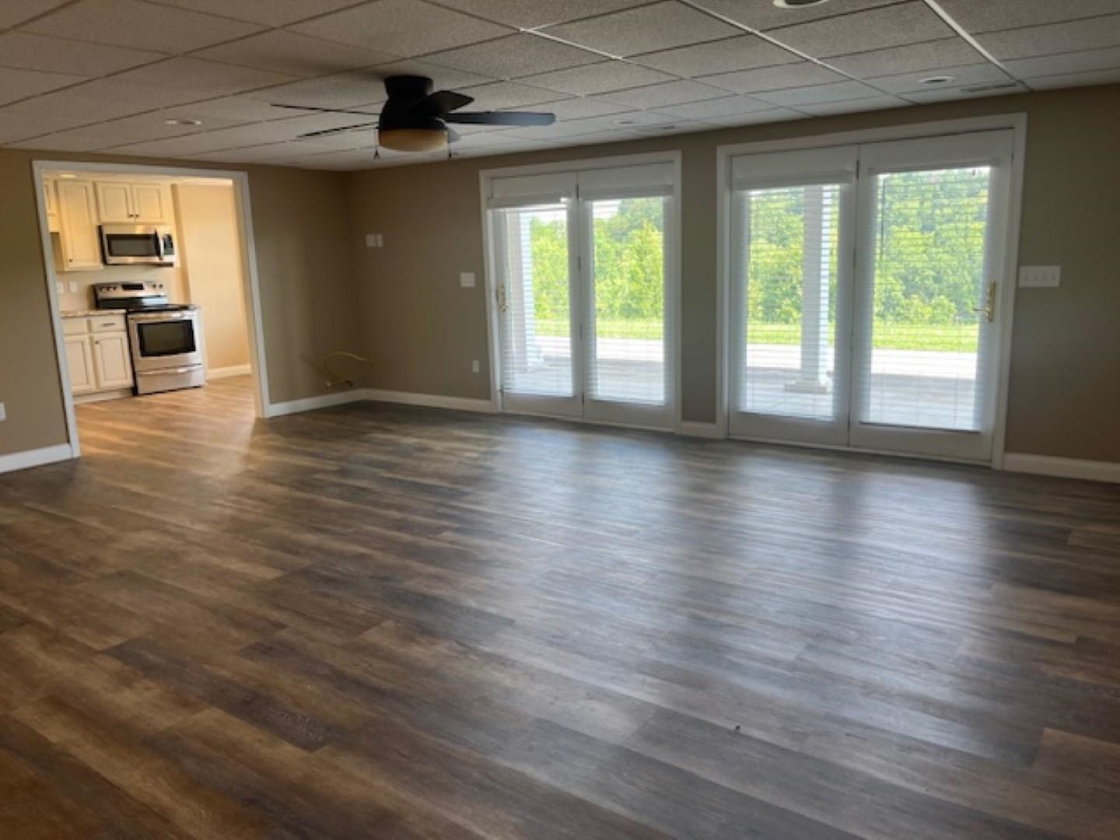
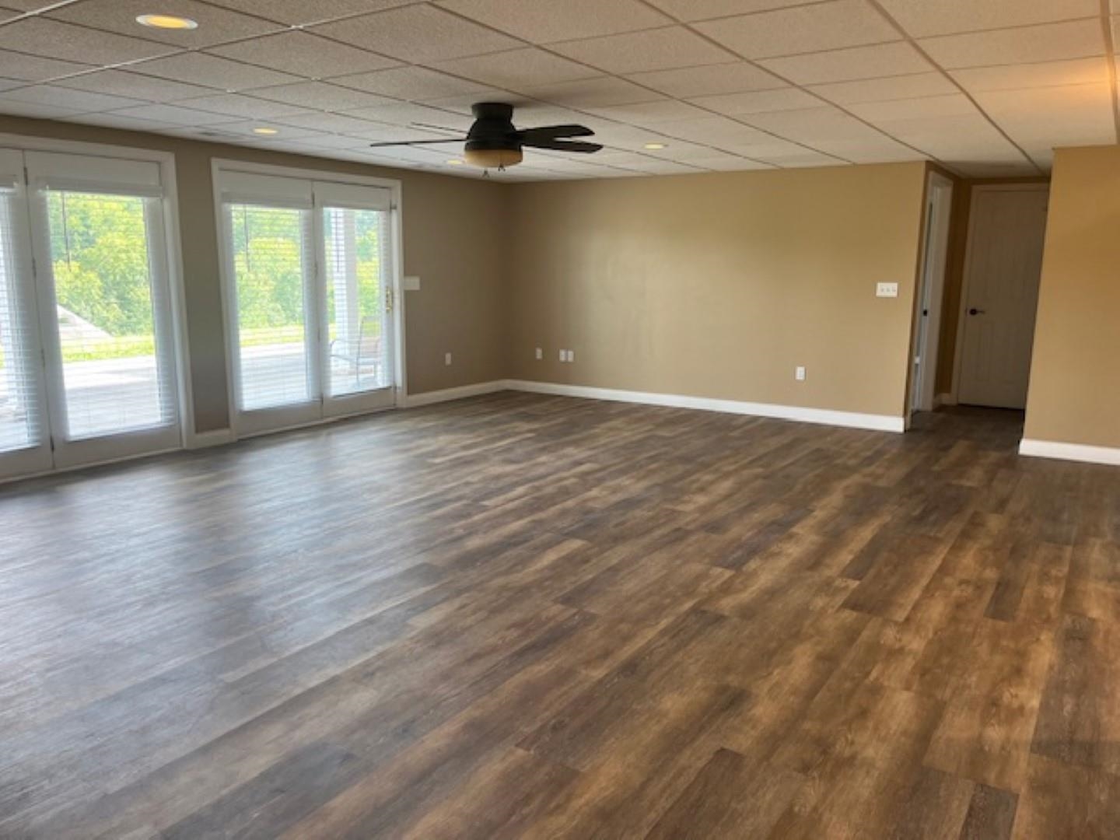
Located in the desirable Ridgeview Subdivision in the Village of Barboursville, just across from the entrance to Barboursville Park, this spacious home offers exceptional flexibility with a second living quarters ideal for multi-generational living or guests. Nestled on a picturesque one-acre lot, you’ll love relaxing on the expansive front and back porches while enjoying stunning sunset views. This home boasts a total of 23 rooms, including 6 bedrooms and 5.5 bathrooms. The main floor features a formal living and dining room, a dramatic two-story family room with a fireplace, a well-appointed kitchen ready for your cabinet selection with a breakfast nook, a main-level bedroom with ensuite bath and walk-in closet, a laundry/mudroom, half bath, and an attached three-car garage. Upstairs, you’ll find three additional bedrooms, two full baths, a large bonus room, and ample storage space. The fully finished walk-out basement offers even more living space with 2 bedrooms, 2 full baths, an oversized family room, a beautiful white kitchen with stainless steel appliances, a utility room with storage, and an additional attached garage. The basement has its own driveway access for added convenience. This property is bargain priced to allow new owners to add their finishing touches, with estimates available for completion costs. Loan opportunities are available to help fund the completion of this beautiful home. Don’t miss the opportunity to make this versatile home your own!

$3,992/mo

Est. mortgage payment based on a $600,000 home price.

All estimates are provided by Luxury Presence for informational purposes only. Actual amounts may vary.

Additional information

MLS® ID
181620

Interior Features

Bedrooms
6
Bathrooms
6
Cooling
Yes
Heating
Yes
Basement
Yes

Exterior Features

Lot Size
1.02 Acres

Listed by Kelli Sobonya with Century 21 Homes and Land
Listing Contact: 304-417-0869 

The IDX display contains information sourced from the Huntington Board of REALTORS® as of 8/4/2026. This data is intended solely for personal, non-commercial use and is not to be utilized for any other purposes except to identify potential properties for purchase. Although the MLS data displayed is typically considered reliable, it is not guaranteed to be accurate by the MLS. Buyers are responsible for verifying the accuracy of all information and are advised to conduct their own investigations or seek professional assistance. Other sources besides the Listing Agent may have contributed to the MLS data presented. Unless expressly specified in writing, the Broker/Agent has not confirmed any information obtained from external sources. The Broker/Agent may or may not have acted as the Listing and/or Selling Agent and cannot guarantee the accuracy of property locations displayed on any map. Any compensation offers are solely made to participants of the MLS where the listing is registered.

©2026 Huntington Board of REALTORS® all rights reserved.

Data last updated on 8/4/2026 at 4:50 AM UTC

Powered by Luxury Presence